Some design projects start with knocking down walls, moving plumbing and electrical and starting from scratch. Others begin with something far less dramatic: good bones, a functional layout and clients who simply want their spaces to feel more current and better connected to the rest of their ever-evolving home.
This primary bedroom and bathroom renovation is a prime example of taking a space that already works but making it look and function significantly better, all without reinventing the wheel.
I started brainstorming this project with these clients late last year, over dinner. But things really didn’t get underway until February of this year. Of course, then came the months of planning, ordering, installing, adjusting and handling all the behind-the-scenes details (and hiccups) that make a renovation happen. Finally, we added the finishing touches just this month. The result is a primary suite that is beautifully updated and feels completely refreshed.
Same Bathroom… Better Bathroom
Our clients’ single, biggest request was to keep the existing footprint of their oversized bathroom intact. That meant no walls coming down or going up and no moving utilities. So instead, we focused on changes that would have the greatest visual and functional impact.
As you can see in the pics, this bathroom is larger than most primary bedrooms. And while there is certainly some underutilized space, (and who wouldn’t want this much elbow room) the basic layout worked well. What no longer worked was the way the room looked or felt. The dated, checkerboard floor tile, mismatched vanities, repurposed furniture and elevated, clawfoot tub had all outlived their visual appeal and usefulness.
Rather than changing the floor plan, we concentrated on updating elements that would make the biggest difference. Oversized 24″ x 48″ floor tile, champagne gold lighting and hardware, a sleek, new tub and hardware, an updated shower surround floor and seat along with a new shower door and a fresh coat of paint completely changed the look of the space.
Once the dirty work was complete, the existing mismatched vanities were replaced with, new larger ones offering additional storage and helping fill the room better. A custom, built-in make up vanity and towers from Studio 912 in Crystal Lake replaced a repurposed armoire that had been doing its best to pass as cabinetry. Per our client’s request, a stunning plum-colored, floral wallpaper accent was added between the towers for a touch of extra drama. (That pop of color would play through in the adjoining Primary Bedroom). Large round mirrors and new sconces were added.
Finally, custom Roman shades from our friends at Claudia’s Drapery in Palatine added softness and privacy. A gorgeous new bench and rug helped fill and anchor the space. New artwork and carefully selected accessories add the personality a bathroom of this size deserves.
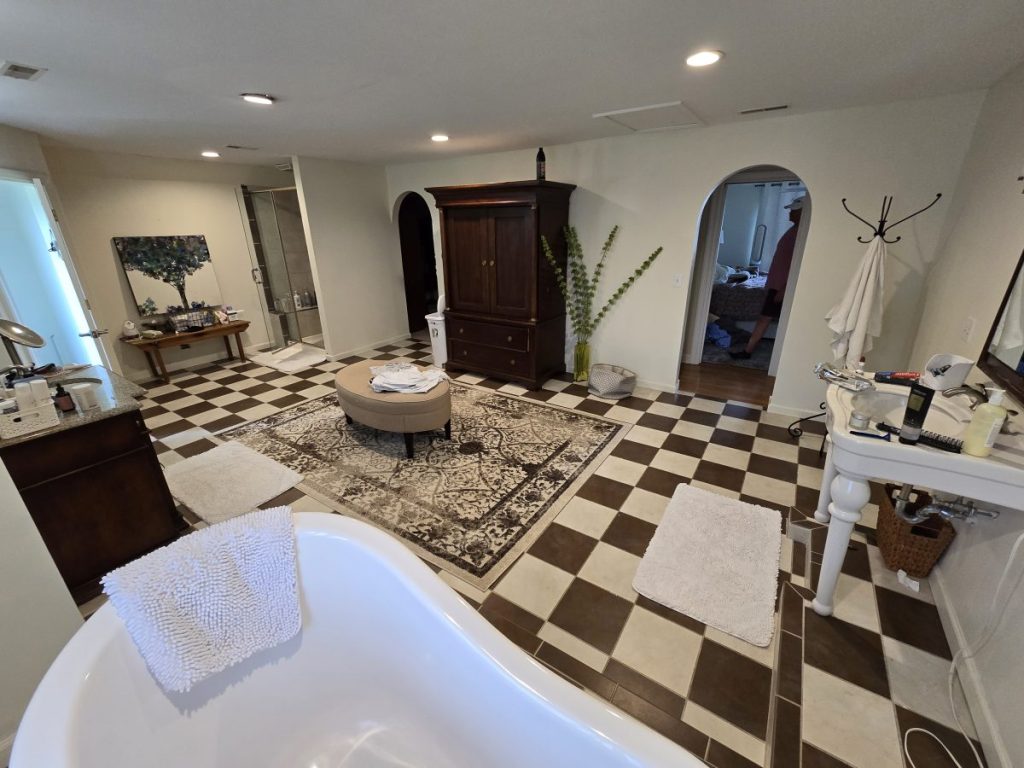
Primary Bathroom Before

Primary Bath After

Primary Bath Before
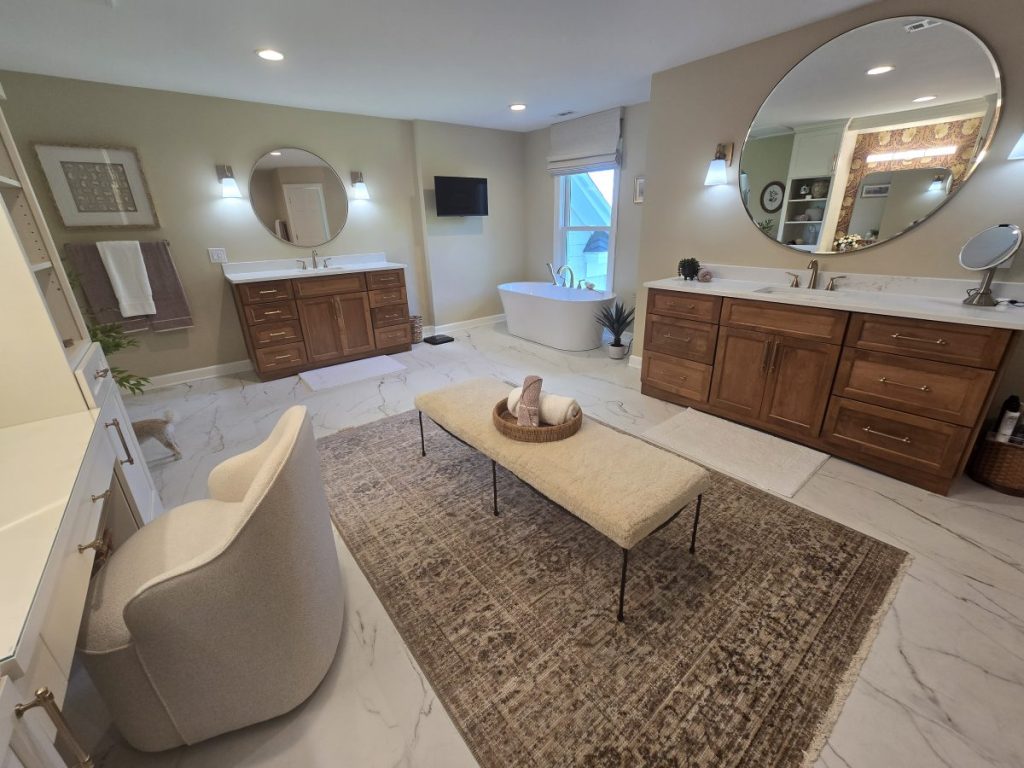
Primary Bath After

Primary Bath Before
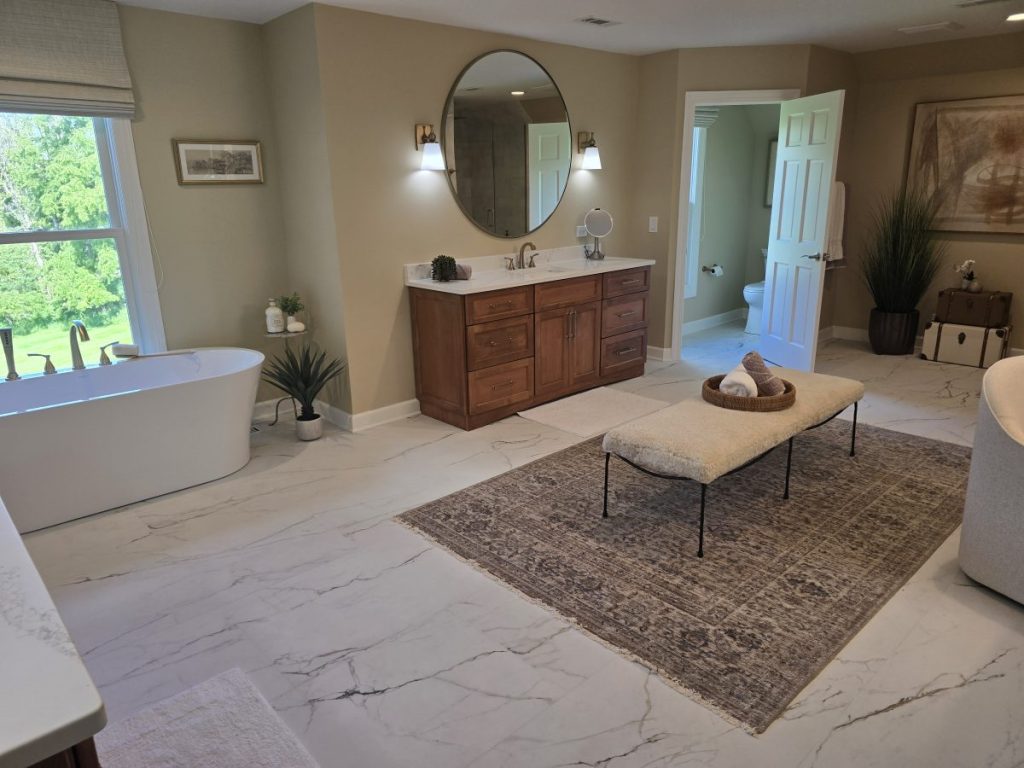
Primary Bath After
This bathroom updo is the perfect reminder that you do not always need to change the floor plan to completely change a room.
The Primary Bedroom Didn’t Get Left Out Either
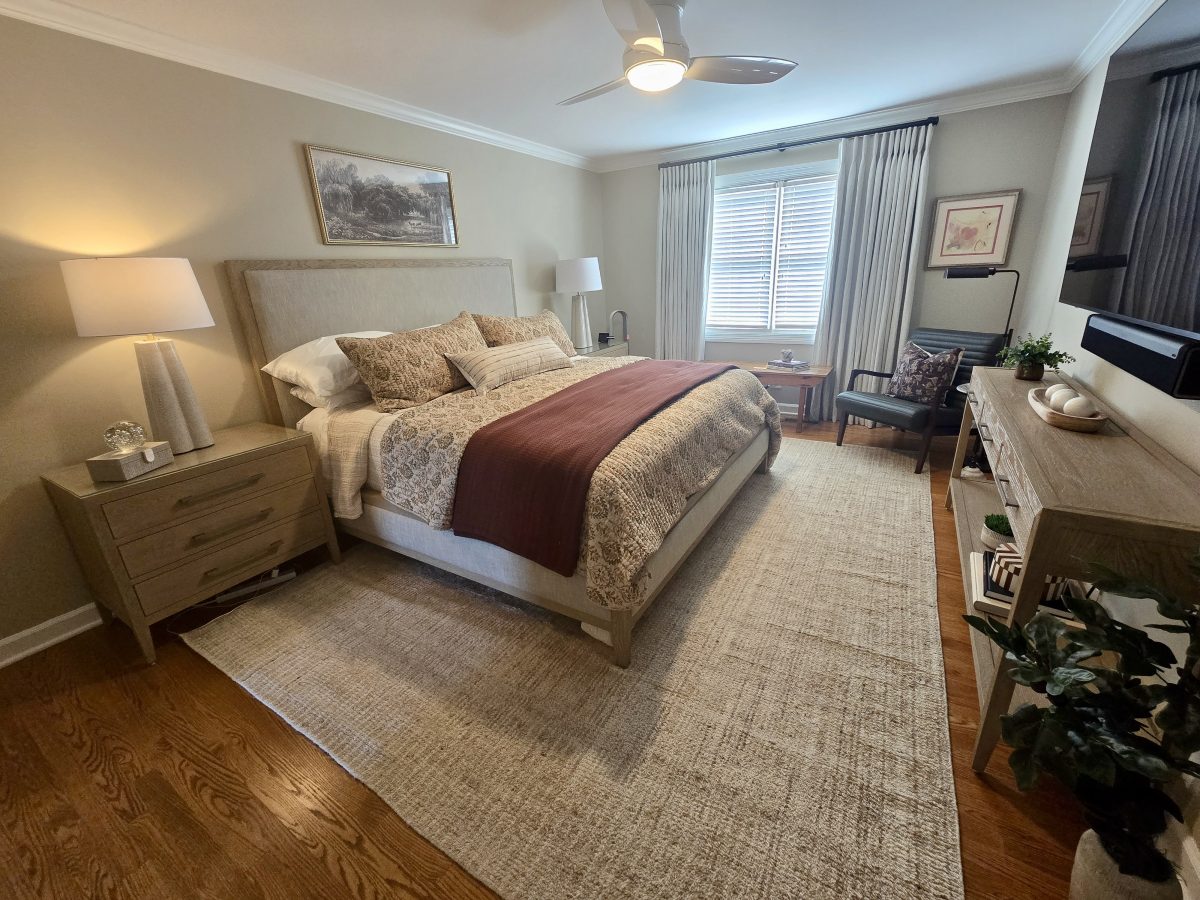
Of course, we couldn’t give the bathroom all this attention and leave the adjoining bedroom untouched. The bedroom received a significant refresh of its own anchored by a new, French Contemporary bedroom set from Restoration Hardware.
The new furniture provided a beautiful foundation for the casual, yet sophisticated, feeling the clients wanted. From there, we layered in new bedding, lighting, ceiling fan, a larger area rug, custom window treatments (that coordinate with those in the adjoining bathroom), artwork and accessories. We even kept an antique bench which had been in the room previously. Our goal was to create a room that felt finished, comfortable and personal rather than showroom-perfect.

Primary Bedroom Before
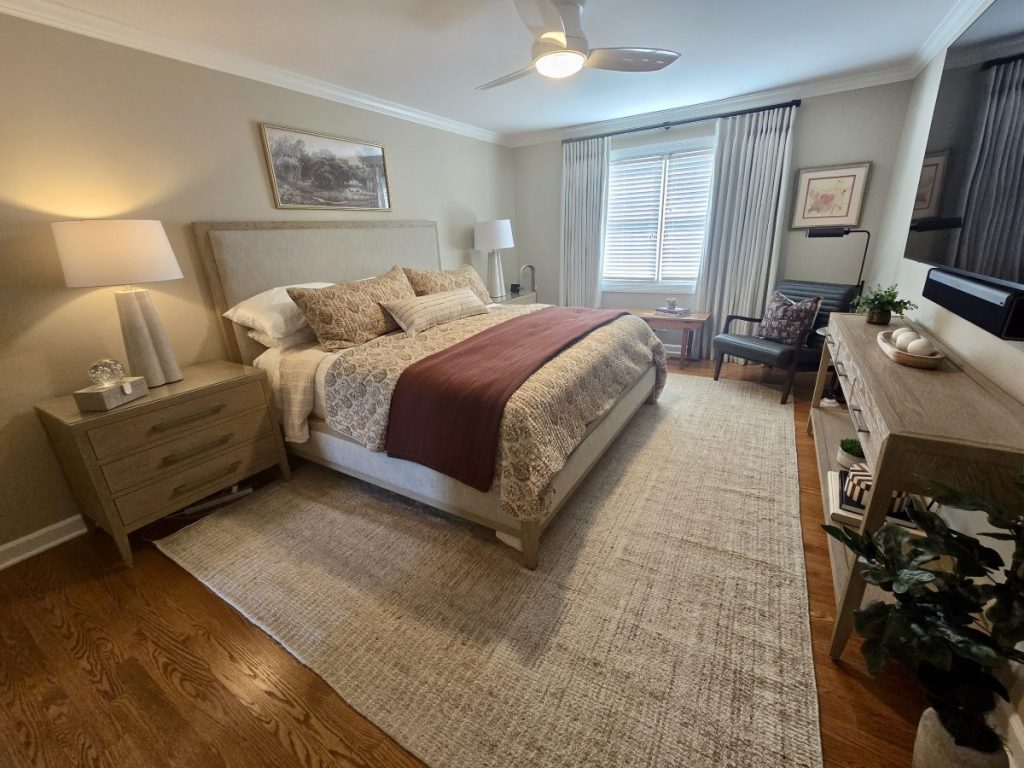
Primary Bedroom After
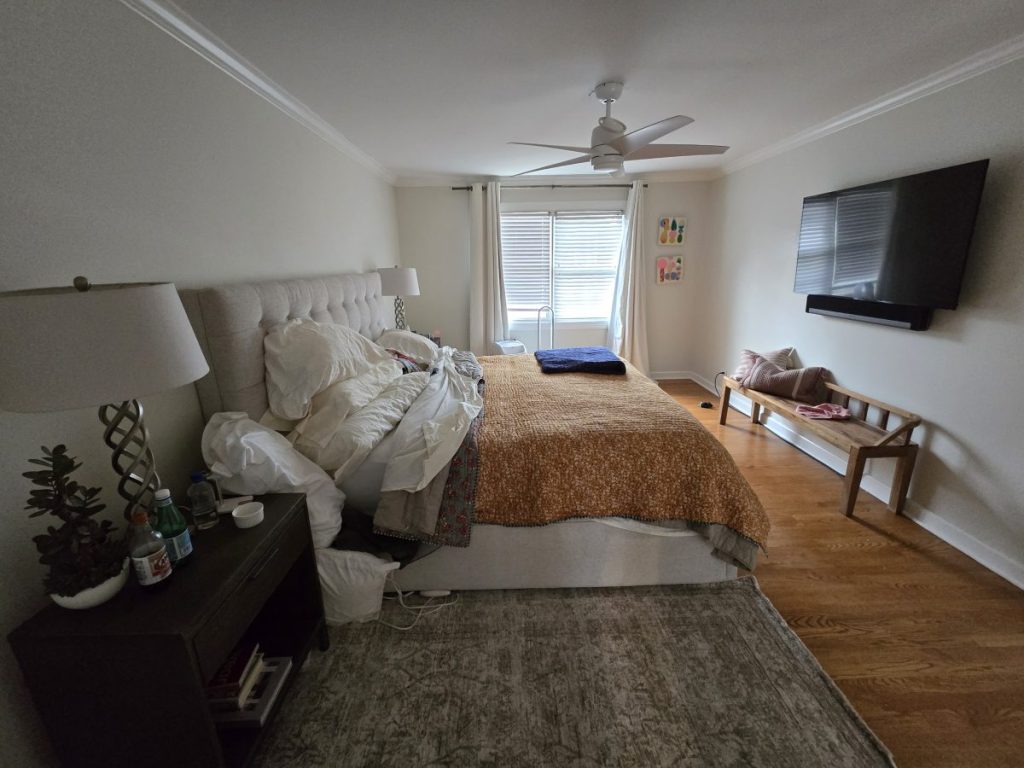
Primary Bedroom Before

Primary Bedroom After
Primary Bedroom After
Designer Tip: Random pieces which feel special and “collected” instantly give a room familiarity and warmth. That distinction matters because you never want a room to look like someone walked into a furniture showroom, pointed to a display and said, “I’ll take all of that.” A successful room should look like you live there, just a slightly more polished version of you.
The Best Part of This Project
There is another reason this project is especially meaningful to me. I have worked with these clients on so many projects over the years that, somewhere along the way, the designer-client relationship turned into a friendship.
We have tackled rooms together, made decisions together, changed our minds together, survived the inevitable renovation surprises together and celebrated the finished spaces together. That is one of the things I love most about what I do.
I love the design process. I love finding the right piece, solving a space-planning challenge, discovering the perfect fabric and seeing a room finally come together after months of planning. Getting to do that with people I genuinely enjoy simply makes it even better.
When the final accessory is placed, the last piece of artwork is hung and the dust has finally settled, there is something especially satisfying about stepping back and seeing not just a beautiful room, but another chapter in a relationship that has grown far beyond a design project.
Another reno for the books…
This Cary project is a great example of why a renovation doesn’t always mean changing everything to make a meaningful difference. We kept the bathroom footprint, worked with the existing architecture, invested where it mattered most, improved function, added storage, updated finishes and joined the bedroom and bathroom together visually.
After several months of work, the primary suite now feels fresh, cohesive and, most importantly, like the people who live there. Because ultimately, that is the goal of good interior design. Not to make a room look like the designer who designed it, but to make it feel as though it was always meant to be that way for the homeowners who live there. And maybe, if we’ve done our jobs well, perhaps we make the clients wonder why they waited so long to do it in the first place.
If you’re ready to upgrade the spaces where you spend a good third of your life, give us a call. The dust and disruption are well worth it.
Happy Renovations from Decor Designs. 815-245-2433